

Thomson Reserve Unit Analysis 2026: Which Stack, Facing and Floor Should You Actually Buy? (Layout, Ergonomics and Walk-Away Price Guide)
September 26, 2026 | by nearme.sg
The biggest mistake when buying a new launch is choosing the project first and the unit second. At Thomson Reserve, that mistake could be expensive.
With 1,268 units across six towers, two collections, multiple facility zones and a wide range of facing options, the difference between a strong unit and an average one will come down to details: where your block sits, what the balcony faces, how the service areas work and whether the price still makes sense after the initial launch excitement.
📥 Free Thomson Reserve Cheat Sheet
Get the walk-away price guide & top stack picks instantly.
Looking for the best deal on this? You can compare cost per application on SingSaver.
Disclosure: NearMe.SG may earn a commission from some links on this page. This does not affect our editorial recommendations.
This is a buyer-side unit selection guide based on indicative developer materials available in late September 2026. Preview dates, unit availability, prices, views and specifications remain subject to the final sales documents.
Before preview weekend, you can also 🚨 GET THOMSON RESERVE LAUNCH UPDATES AND EARLY ACCESS FROM NEARME.SG.
1. Start with the site plan, not the price list
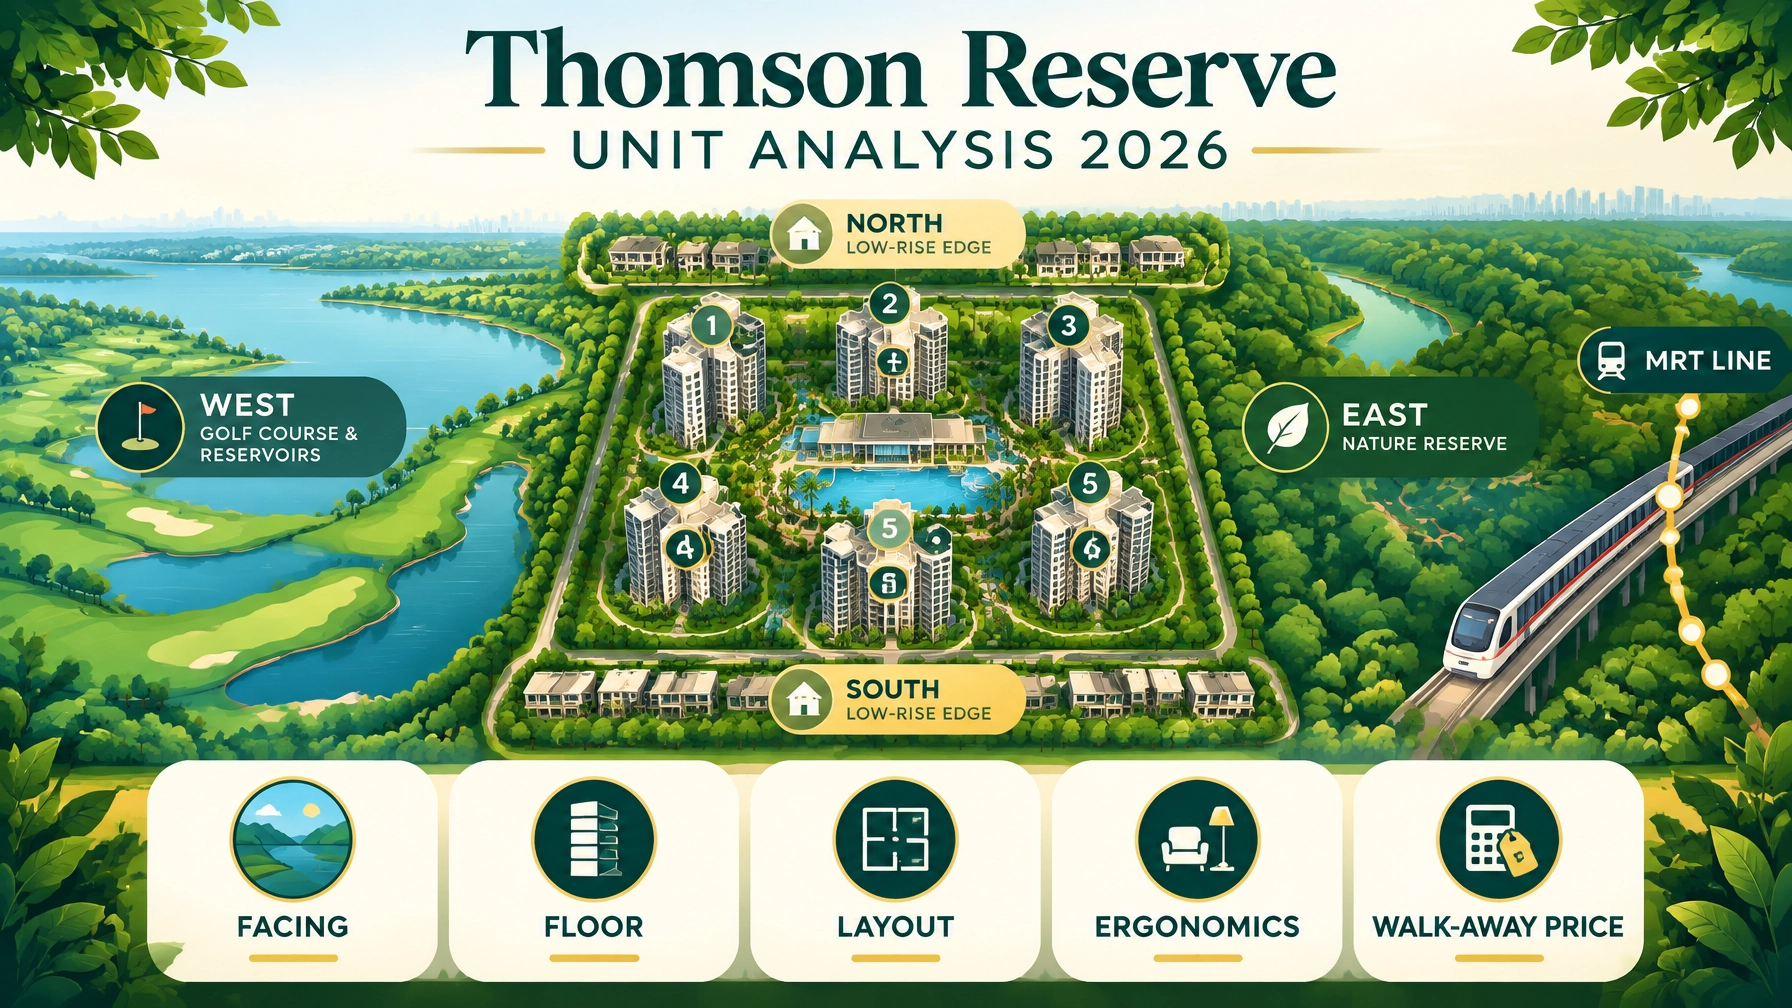
Thomson Reserve sits in District 20 along Bright Hill Drive and Upper Thomson, on the former Thomson View en bloc site. The development comprises:
- Classic Collection: Blocks 1, 3, 9 and 11
- 21 storeys
- 740 units
-
Two- to four-bedroom homes
-
Luxury Collection: Blocks 5 and 7
- 30 storeys
- 528 units
- Two- to five-bedroom homes
- Private lifts for the Luxury units
The site is divided into three broad facility zones:
-
Wellness Club: On the western side near Blocks 5 and 7, with tennis, play areas and a quieter edge near the Sin Ming Avenue entrance.
-
Grand Clubhouse: In the centre, with the 50m Canopy Lap Pool, function areas and dining pavilions.
-
Island Club: On the eastern side near Blocks 1, 3, 9 and 11, with the 50m Infinity Lap Pool beneath the Luxury towers.
This layout creates an immediate trade-off. Units nearer an entrance may be more convenient for daily movement but can experience more vehicle activity. Units near the pools may enjoy facility access but face greater noise and privacy exposure, especially on lower floors.
The western edge looks towards the Singapore Island Country Club golf course and Upper/Lower Peirce Reservoir. The eastern side is associated with MacRitchie Reservoir and the Central Catchment. The southern edge along Upper Thomson Road looks towards landed housing and Windsor Park, while the northern boundary faces Thomson Three.
The surrounding golf course and nature areas are the more durable parts of the outlook because they are protected or established land. However, no brochure image guarantees the exact view from every floor or stack.
2. Pick the collection and unit type based on your household
Thomson Reserve’s unit mix is heavily weighted towards smaller homes:
| Unit type | Indicative size | Units | Share of project |
|---|---|---|---|
| 2-bedroom, Premium and Study options | 592–775 sq ft | 716 | 56.5% |
| 3-bedroom, Premium and Study options | 947–1,152 sq ft | 350 | 27.6% |
| 4-bedroom, Premium and private-lift options | 1,238–1,485 sq ft | 174 | 13.7% |
| 5-bedroom Suite | 1,808 sq ft | 28 | 2.2% |
That concentration matters. Two-bedroom owners may face more competition when selling or renting because 716 similar units will eventually be competing in the same development.
For investors, the unit must therefore have a clear exit audience. For own-stay buyers, layout, facing and liveability may matter more than simply buying the lowest entry price.
The Luxury Collection carries the private-lift advantage and generally larger formats, but a private lift is not automatically better value. You are paying for the lift lobby area within the unit plan, and the premium must be justified by privacy, household needs and resale demand.
3. The four show-unit layouts, decoded
2-bedroom Premium + Study: Type BPS1, 732 sq ft
The BPS1 is one of the more practical compact layouts because the study sits beside the master bedroom rather than being carved out of the living room.
That gives you three realistic uses:
-
A genuine work-from-home room
-
A nursery
-
A private study or storage room with a door
The living and dining area forms one clean rectangle leading to the balcony. This is more usable than a fragmented living area with awkward corners. The enclosed kitchen has a yard line for washer-dryer provision, and the second bedroom receives a full window bay.
Two bathrooms within 732 sq ft also make this layout relevant for small families, frequent guests and tenants sharing a home.
The main check is whether the study is large enough for your actual desk, storage and circulation needs. Do not judge it only by the word “study” on the floor plan.
3-bedroom Premium: Type CP1, 1,055 sq ft
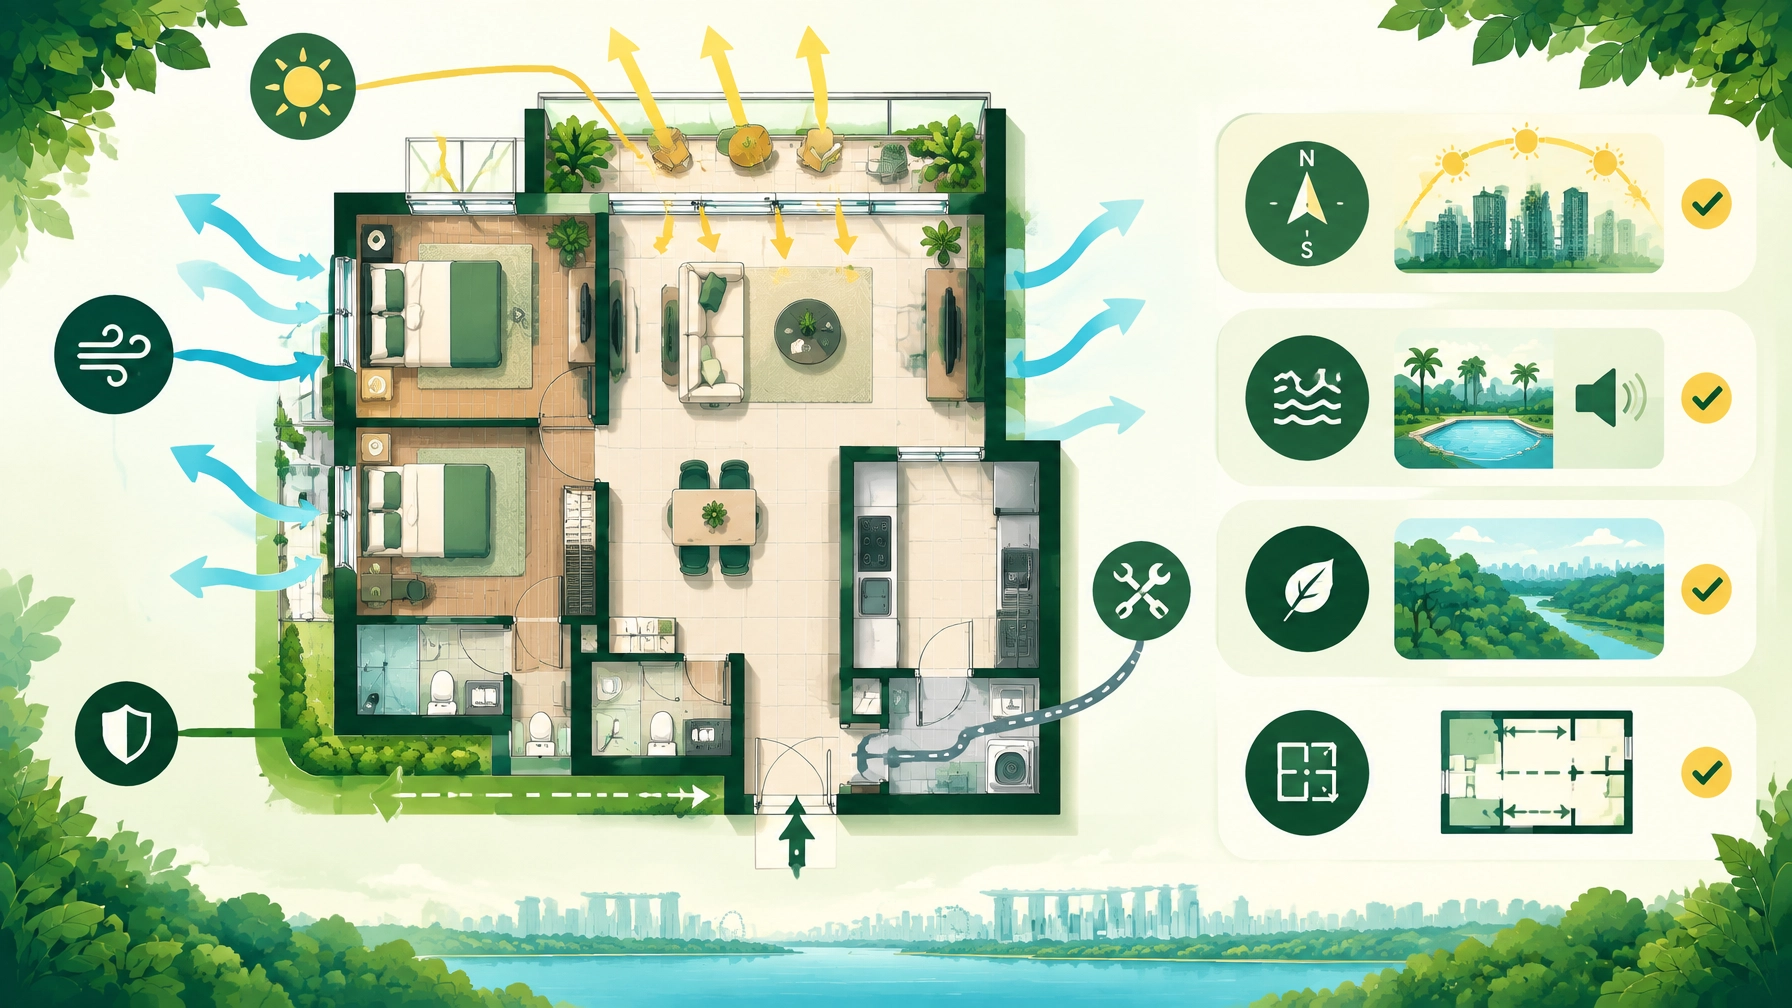
The CP1 places all three bedrooms along one facade. This creates a defined sleeping wing and leaves the living-dining area uninterrupted along the balcony edge.
For many HDB upgraders, the long galley kitchen with a separate yard and WC will feel familiar and functional. It separates food preparation, laundry and household servicing from the main entertaining area.
The household shelter is positioned as usable storage rather than an isolated dead corner, which is a meaningful everyday advantage.
When inspecting this type, check bedroom-to-bedroom privacy. Three bedrooms on one facade can work well, but the actual orientation of the block and neighbouring buildings matters more than the diagram. You should also check whether the living room receives afternoon heat depending on the direction of the balcony.
4-bedroom Premium: Type DP1, 1,367 sq ft
The DP1 is the smallest of the featured layouts that appears properly suited to a multi-generational household or a family with a live-in helper.
The four bedrooms sit on the quieter side of the plan, while living, dining and balcony form a broad entertaining zone. The master bedroom includes a proper dressing run into the master bathroom, rather than forcing wardrobes into a narrow passage.
The service zone is separated from the guest path and includes the kitchen, yard, utility and WC. This is important. At this price point, a wet kitchen and functional laundry route should not be treated as optional luxuries.
A buyer moving from a large four-room or five-room HDB should ask whether the new unit genuinely improves daily life. If the kitchen becomes less practical, the yard disappears or the helper’s route cuts through the living room, the upgrade may feel smaller than the floor area suggests.
5-bedroom Suite: Type E1, 1,808 sq ft
The E1 is the rarest category, with only 28 units. It has a private lift lobby, a master suite with walk-in wardrobe and bathtub-fitted bathroom, plus a junior master with its own ensuite.
The layout splits the apartment into three zones:
-
Master suite
-
Junior master for a parent or older child
-
Three further bedrooms on the opposite flank
The kitchen, yard, store, utility and separate WC create a complete service wing behind the foyer. That makes the plan more suitable for extended families than a simple five-bedroom arrangement with all rooms clustered together.
This is likely to be the first category where scarcity becomes a real consideration. But scarcity alone is not a reason to overpay. Confirm that the unit’s facing, level and privacy justify the premium.
4. Facing: at Thomson Reserve, views may beat height
At many condominiums, buyers automatically prioritise the highest floor. Thomson Reserve requires a more careful approach.
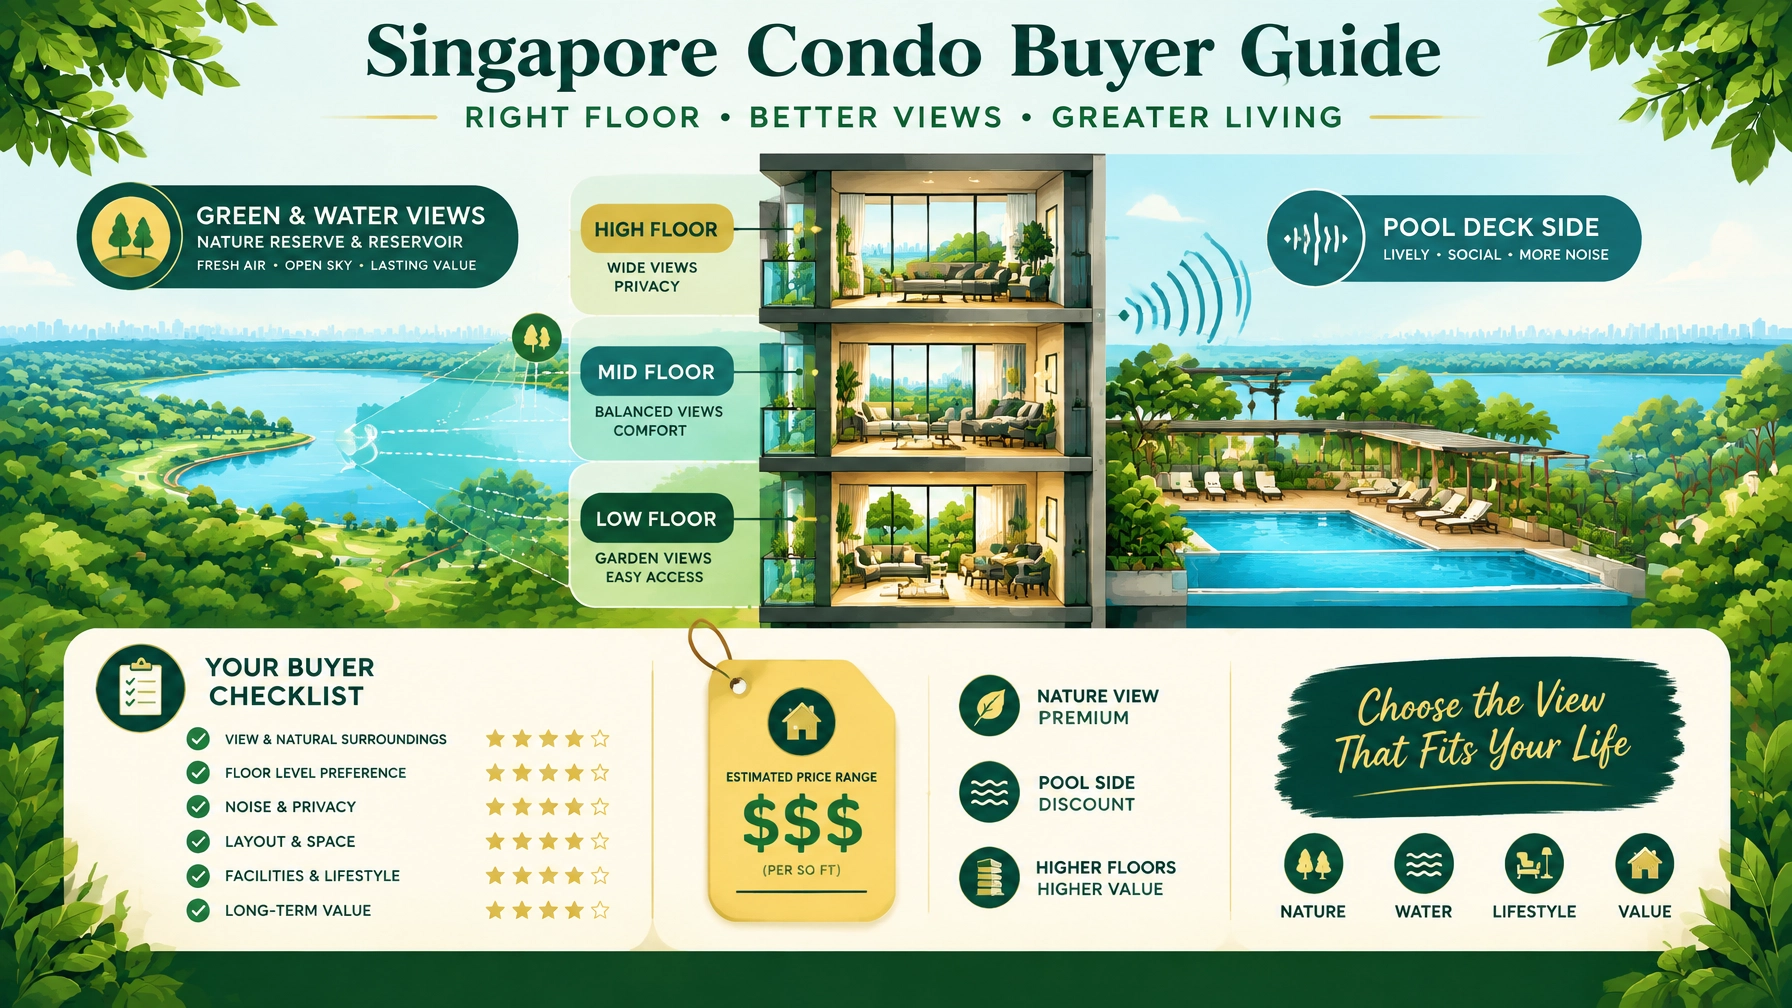
A mid-floor home with a protected reservoir, golf course or nature-facing outlook may be preferable to a high-floor home facing an internal pool deck or another block. In this project, the view premium may be proportionally more important than the floor premium.
Prioritise:
-
North-south orientation where possible for better climate control
-
Reservoir, golf course or nature reserve outlooks
-
Distance from pool decks and major facility areas
-
Protection from neighbouring blocks
-
Reduced exposure to road noise and vehicle entrances
-
Actual balcony direction, not just the marketing description of the stack
Low-floor pool-facing homes deserve particular scrutiny. You may gain convenient access to the facilities, but you also take on noise, activity and reduced privacy. Visit the showflat and ask specifically about the distance from the balcony to the pool deck.
The Luxury towers are taller than the 21-storey Classic blocks, which may improve sightlines from higher levels. But a higher floor does not guarantee a clear view if another tower sits directly across the sightline.
5. Ergonomics: what does not show up in the psf
A good unit should work at 7am on a weekday, not just look attractive during a five-minute showflat visit.
Use this practical checklist:
-
Service path: Can laundry move from the bedrooms to the yard without crossing the living room?
-
Kitchen separation: Is the kitchen enclosed enough to contain cooking smells?
-
Bedroom orientation: Does the bedroom face another block, a road or a facility deck?
-
Air-conditioning ledges: Confirm which areas are non-strata and excluded from the quoted area.
-
Storage: Can the household shelter, utility and kitchen support your actual storage needs?
-
Circulation: How much area is being used by passageways and entry zones?
-
Balcony usability: Is it large enough for seating, or mainly decorative?
-
Lift position: For private-lift units, does the lift open into a useful foyer or consume too much internal space?
For compact units, effective usable area can feel smaller than the headline size because circulation consumes a greater proportion of the plan. Always walk through the show unit with your own furniture measurements.
6. Price per usable square foot matters more than headline psf
Indicative pricing is currently estimated at approximately S$2,750 to S$3,200 psf, with premium reservoir-facing units potentially at the upper end.
Indicative quantum ranges include:
-
2-bedroom: from approximately S$1.8 million
-
2-bedroom Premium: approximately S$2.2–S$2.3 million
-
3-bedroom: approximately S$2.8–S$3.1 million
-
4-bedroom: approximately S$3.6–S$3.9 million
These are not final prices. Reconcile every figure against the official price list because some early source figures differ slightly from the stated unit mix.
Thomson Reserve is built under post-2022 GFA harmonisation rules, meaning less of the quoted area should consist of air-conditioning ledges, bay windows or void areas compared with older projects.
Do not compare a new unit at S$2,750 psf directly with an older resale unit at S$2,200 psf without adjusting for usable area. Track both:
Headline psf = Purchase price ÷ strata area
Usable-area psf = Purchase price ÷ genuinely usable internal area
This is especially important for compact two-bedroom layouts and private-lift homes.
For more Singapore property ownership and buying guidance, 📊 READ NEARME.SG’S PRACTICAL REAL ESTATE GUIDES BEFORE YOU COMMIT.
7. Set your walk-away price before preview weekend
Do not set your maximum price while standing in the showflat.
Use four inputs:
-
JadeScape benchmark: Treat its sustained premium over the wider District 20 average as a reference point, not an automatic justification for any Thomson Reserve unit.
-
Specific unit adjustment: Add value for protected greenery, efficient orientation and strong privacy. Discount pool noise, poor sightlines and awkward service routes.
-
Holding period: A long-term owner-occupier can tolerate a different entry price from a buyer relying on a shorter resale window.
-
Alternative purchases: Compare against nearby resale options rather than comparing Thomson Reserve only with other new launches.
Nearby resale reference points supplied for the past two years include approximately:
-
Thomson Three: S$2,066 psf
-
Thomson Impressions: S$2,002 psf
-
Flame Tree Park: S$1,839 psf
-
Thomson Grand: S$1,781 psf
-
The Gardens at Bishan: S$1,707 psf
The land cost of approximately S$1,178 psf ppr is competitive against other 2026 launches, but cheaper land primarily improves the developer’s margin. It does not automatically make the final unit affordable.
The developer may release attractive units and pricing in earlier phases to create momentum. Waiting for later phases is not a guaranteed discount and could mean losing the best stacks.
8. Convenience and cash-flow reality check
The project is expected to be around a two-minute sheltered walk from Upper Thomson MRT, with Bright Hill MRT, Thomson Plaza, cafes, restaurants and daily services nearby. Ai Tong School’s proximity is also likely to support family demand.
However, convenience varies within the site. There are two vehicle entry points, Sin Ming Avenue and Bright Hill Drive, and the closest stacks may also experience more traffic movement.
Parking is another practical question. With 1,021 residential lots for 1,268 units, the ratio is below one lot per unit. Ask whether your preferred stack has convenient access to parking and whether EV or accessible lots affect your household’s use.
For a S$2.3 million unit under the Progressive Payment Scheme, the initial 5% booking fee plus 15% exercise payment is approximately S$460,000 within the first two months. Map this against CPF accumulation, income changes, renovation costs and emergency reserves.
Second-property buyers must also calculate ABSD before booking. The amount depends on citizenship and existing property ownership.
9. Your Thomson Reserve shortlisting scorecard
Score each unit from 1 to 5:
| Factor | Score |
|---|---|
| Protected or durable view | /5 |
| Orientation and afternoon-sun control | /5 |
| Privacy from neighbouring blocks | /5 |
| Layout and furniture fit | /5 |
| Kitchen, yard and service path | /5 |
| Distance from pool and facility noise | /5 |
| MRT, car park and entry convenience | /5 |
| Price against your pre-set walk-away level | /5 |
Reject any unit that fails badly on two essential categories, even if the total score looks attractive.
Final view: buy the unit, not the brochure
Thomson Reserve may suit family own-stay buyers, District 20 upgraders and lifestyle buyers who value MRT access, greenery and established amenities. It is less naturally suited to yield-focused investors facing several years of construction and potentially sub-3% rental yields.
The right purchase is not necessarily the highest floor or the cheapest unit. It is the unit with the clearest combination of usable layout, durable facing, manageable noise, practical convenience and disciplined pricing.
Before booking, verify every detail against the developer’s final sales documents, official floor plans, stack-specific information and current price list. The 16–17 October preview and 31 October 2026 booking timeline should also be treated as subject to final confirmation.
✅ COMPARE YOUR SHORTLIST WITH NEARME.SG’S SINGAPORE PROPERTY RESOURCES BEFORE YOU BUY
This article is for general information only and is not financial, investment, legal or tax advice. Prices, unit availability, views, specifications, launch dates and sales terms are indicative and may change. Confirm all details with the developer and qualified advisers before making a purchase decision.
📥 Free Thomson Reserve Cheat Sheet
Get the walk-away price guide & top stack picks instantly.
Looking for the best deal on this? You can compare cost per application on SingSaver.
Disclosure: NearMe.SG may earn a commission from some links on this page. This does not affect our editorial recommendations.
RELATED POSTS
View all