


Lucerne Grand Unit Analysis 2026: Which Stack, Facing, Floor and Layout Should You Actually Buy at Lakeside MRT?
September 26, 2026 | by nearme.sg
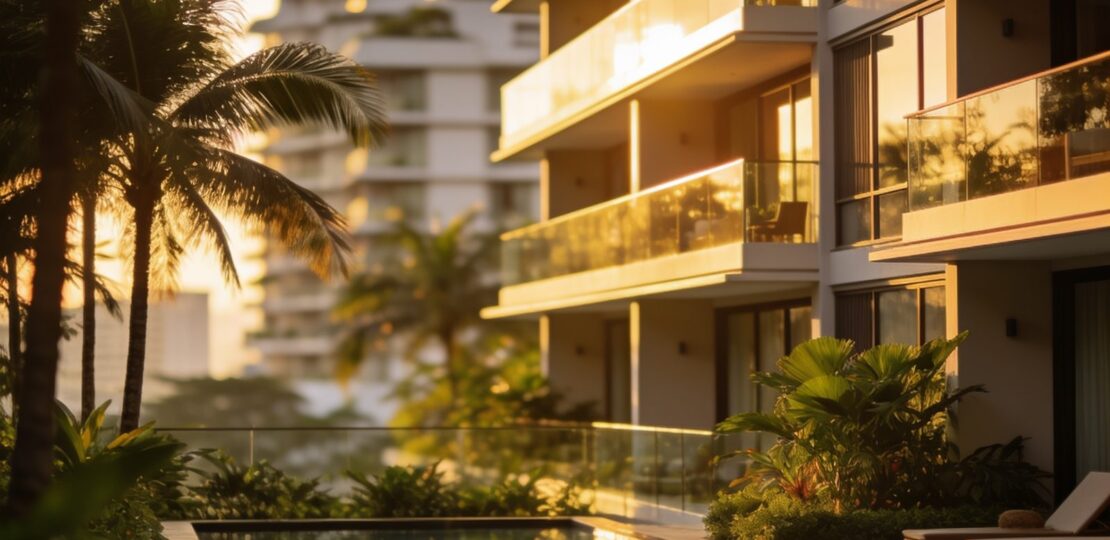

The hardest decision when buying a new-launch condominium is rarely whether the project looks attractive. The real question is sharper: which exact unit gives you the best combination of layout, facing, floor, privacy, convenience and price?
That matters even more at Lucerne Grand. Public preview opened on 18 September 2026, bookings are scheduled for 3 October, and around 4,000 people visited the sales gallery in its first three days. Shortlists are being formed quickly.
📥 Free Guide: Top Unit Picks at Lucerne Grand
Get our insider cheat sheet on stacks, facing, floor & layout for best returns.
Looking for the best deal on this? You can compare cost per application on SingSaver.
Disclosure: NearMe.SG may earn a commission from some links on this page. This does not affect our editorial recommendations.
This is not a project cheerleading exercise. It is a buyer-side method for assessing Lucerne Grand’s units before you commit.
For more Singapore property launch updates and buyer guides, you can also browse NearMe.SG’s latest property insights →.
1. Start with the unit mix, not the price list
Lucerne Grand is a 570-unit, 99-year leasehold condominium by City Developments Limited (CDL), located on Lakeside Drive in District 22.
The first important fact is what the project does not have: there are no one-bedroom units.
That immediately tells you something about the development’s intended market. Lucerne Grand is designed primarily for couples, families and HDB upgraders, not investors searching for the smallest possible unit.
| Unit type | Units | Approximate size | Indicative starting price |
|---|---|---|---|
| 2 Bedroom, Type B1 | 96 | 624 sq ft | S$1.498 million |
| 2 Bedroom + Study | 126 | 667–710 sq ft | From about S$1.598 million |
| 3 Bedroom | 125 | 872–904 sq ft | S$1.988 million |
| 3 Bedroom Premium + Study | 128 | 947–1,001 sq ft | From about S$2.328 million |
| 4 Bedroom Premium | 47 | 1,152–1,195 sq ft | S$2.788 million |
| 4 Bedroom Premium + Study | 16 | 1,345 sq ft | Subject to official price list |
| 4 Bedroom Premium + Entertainment | 32 | 1,432 sq ft | About S$3.398 million |
The headline story is the concentration of three-bedroom homes: 253 units, or roughly 44% of the project. The 3 Bedroom Premium + Study category alone has 128 units and is the single largest type.
That creates a future resale reality. A three-bedroom address by itself will not create scarcity. Your layout, stack, floor, privacy and entry price will matter.
2. The three show units decoded
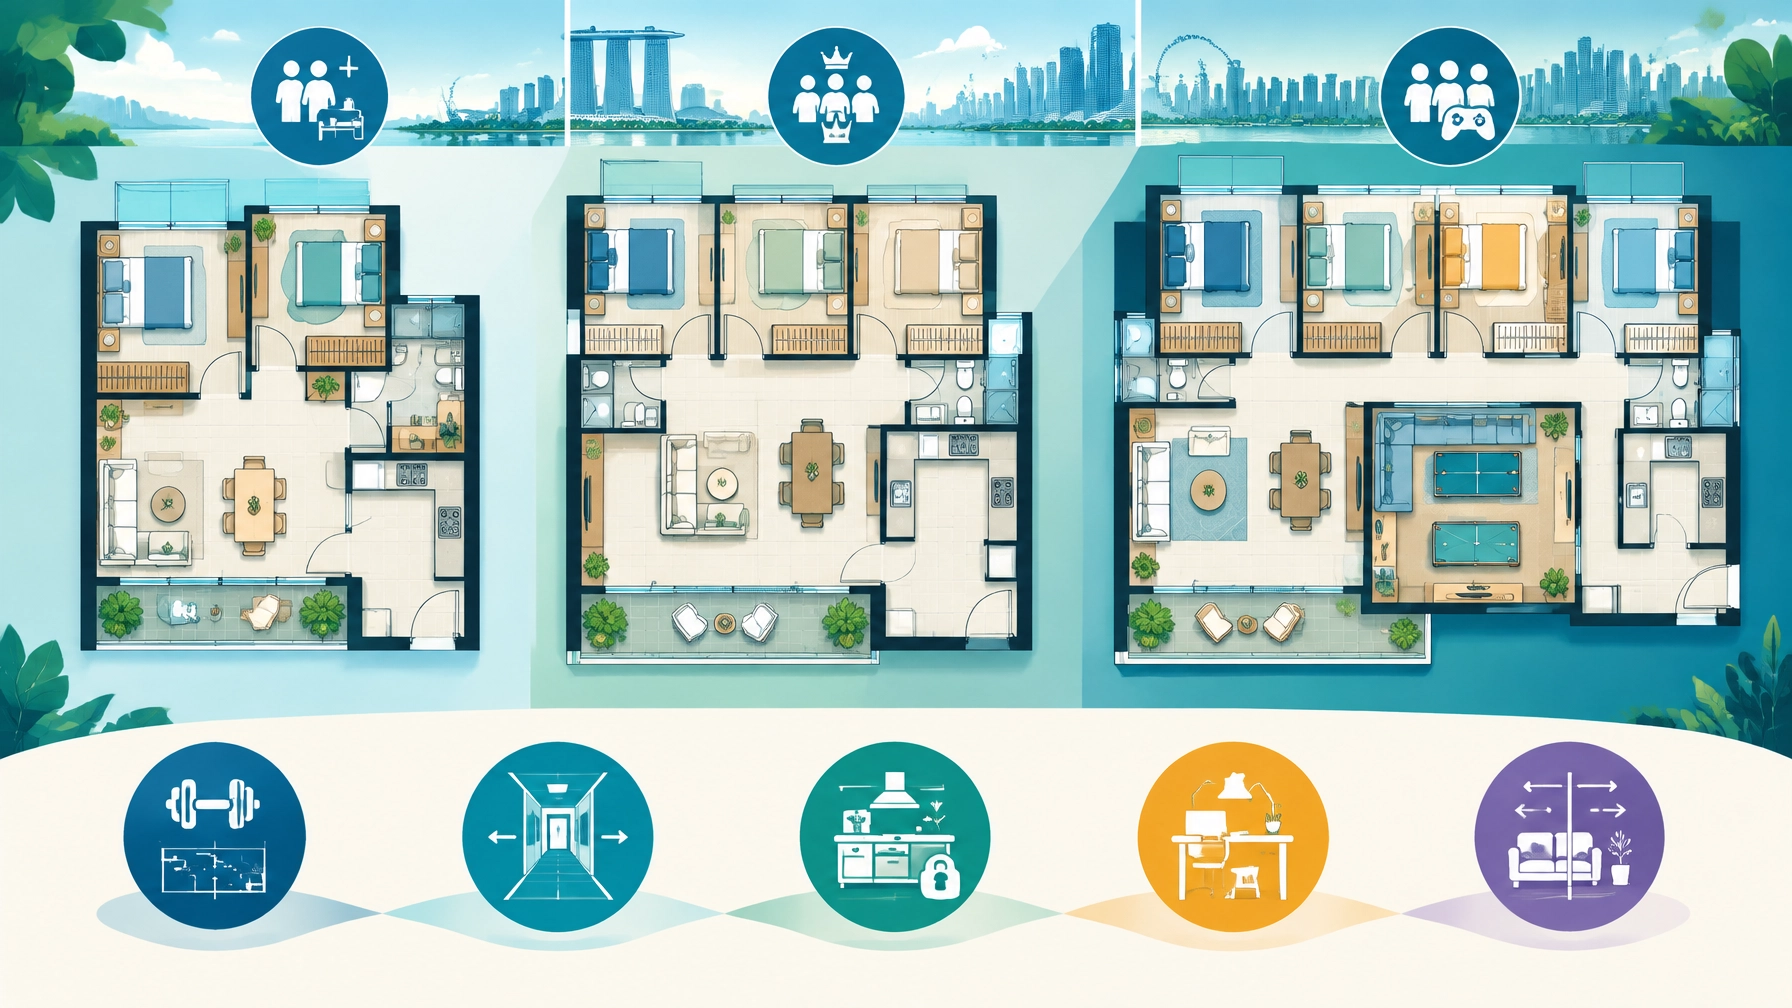
2.1 Type B2S: 667 sq ft two-bedroom plus study
This is Lucerne Grand’s entry-level flex product, and one of the more practical compact layouts.
The two bedrooms flank the living area in a dumbbell arrangement, reducing the feeling of walking through a long corridor. The kitchen and study sit on opposite sides of the entrance, keeping the workspace away from the bedrooms and preserving the living room’s usable footprint.
The enclosed kitchen is a clear advantage for buyers who cook. However, the showflat does not indicate a kitchen door, so budget for one if odour control matters. Once installed, the kitchen will also feel tighter.
The study is a genuine strength. It is a proper encloseable room with its own air-conditioning point rather than a desk squeezed into a corner. The trade-off is that it has no window and limited natural ventilation.
The living room can take a proper three-seater sofa, coffee table and television, with a reasonable viewing distance. The balcony is attached to the living room and includes a power point. If you do not care about outdoor space, ask yourself whether the balcony would be more useful as additional internal living area.
The common bedroom is best suited to a single bed or home office. A double bed may fit, but it will dominate the room and leave limited space for a desk. The master bedroom has decent circulation but little room for a proper work desk.
Best suited to: couples, first-time private homeowners and buyers who want a real workroom without paying three-bedroom quantum.
2.2 Type CP2S: 1,001 sq ft three-bedroom premium plus study
This is the largest three-bedroom layout and packs three bedrooms, two full bathrooms, a separate WC, an enclosed kitchen and a study area into 1,001 sq ft.
The short entrance foyer is a genuine privacy benefit. Visitors do not walk directly into the living room or see the kitchen immediately.
But here is the honest weakness: the “study” is not a proper enclosed room. It is a corner beside the entrance with a built-in desk, cabinetry and open shelving. Treat it as a display area, sports-equipment zone or homework corner, not as a quiet work-from-home room.
The galley kitchen is more convincing. It has a glass window facing the living area, allowing parents or helpers to watch children while cooking. The small WC at the end of the kitchen corridor also gives the unit a third usable toilet.
All three bedrooms are grouped along one private corridor. This helps separate bedrooms from entertaining areas, although the corridor uses more space than the dumbbell arrangement in the B2S.
The master bedroom is approximately 13.3 sq m. A queen bed with two bedside tables fits comfortably, while a king should fit if you accept less room for side furniture.
Best suited to: families that need three proper bedrooms and an additional toilet, but do not require a genuine study room.
2.3 Type DP1E: 1,432 sq ft four-bedroom premium plus entertainment
This is the largest and most flexible unit at Lucerne Grand.
The private foyer prevents visitors from looking directly into the living room. Next to the living area is an entertainment room — a feature that has become uncommon in newer projects.
You can use it as a media room, playroom, home office, hobby room or additional bedroom. The wall can be opted in or out during the limited-period selection window, subject to the developer’s terms.
The kitchen is appropriately large for the unit. There is substantial preparation space, ventilation windows behind the sink, a Bosch cooking appliance package, a Samsung freestanding refrigerator and a combi washer-dryer.
The common bedrooms can accommodate double beds, although the furniture arrangement will determine how generous they feel. The master bedroom fits a king bed, bedside tables, dresser and additional seating. It also has a sizeable private balcony and a walk-in wardrobe.
For larger families, the entertainment room is the decisive feature. But do not pay for it simply because the layout is rare. It needs to have a real purpose in your household.
3. Layout efficiency: dumbbell versus corridor
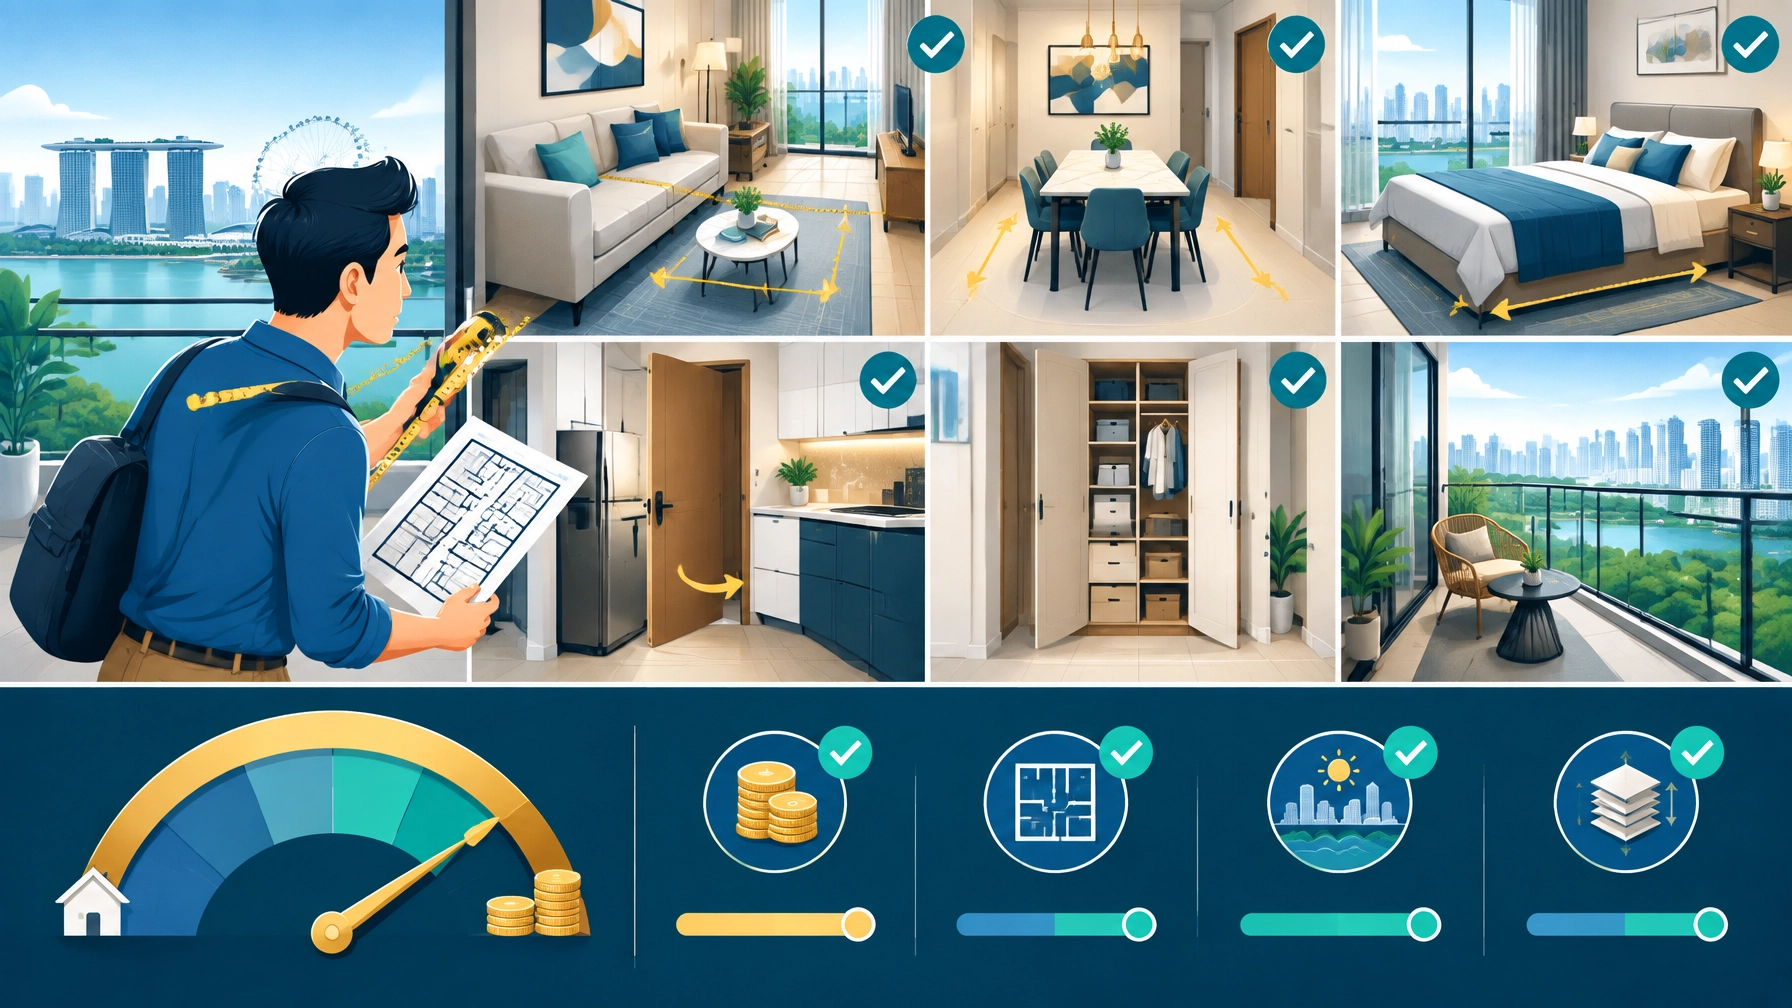
The B2S offers better compact efficiency because the bedrooms sit on either side of the living area. The CP2S sacrifices some circulation efficiency for a more private bedroom corridor. At 1,432 sq ft, the DP1E can afford its additional foyer and walkway space.
The important point is this: extra square footage is only valuable when it buys something you will use.
That could be:
-
A proper enclosed study.
-
A third toilet.
-
A larger kitchen.
-
A genuinely usable entertainment room.
-
Better bedroom separation.
-
More storage and furniture flexibility.
It is not automatically valuable if it only creates a longer corridor, a larger entrance or a balcony you rarely use.
4. Site plan, facilities and the low-floor question
Lucerne Grand’s facilities are spread across several tiers:
-
Level one: landscape plaza and play garden.
-
Level two: wellness deck, main pool and clubhouse.
-
Level three: secondary pool, sports facilities, multi-purpose courts and BBQ pavilions.
The central courtyard is the social heart of the development, with a 50-metre lap pool, gym and clubhouse beneath a pitched alpine-style roof.
The model raises an important issue for low-floor inner-facing units: some may look directly towards clubhouse roofs or other facilities. Among these units, the ones with a clearer and more direct pool outlook may be preferable, but you should ask to see the clubhouse roof’s actual height relative to the shortlisted floor.
Do not assume every courtyard-facing unit is equally attractive.

5. Facing, floor and stack checklist
Lucerne Grand sits beside Lakeside MRT, but the elevated tracks are close enough that train exposure deserves proper checking.
The tracks appear to pass near the communal pets’ garden and covered walkway, with the residential blocks set further back. That is reassuring, but it is not proof that train noise will be unnoticeable. Do not pay a premium based on an assumption that has not been tested in the completed project.
For every stack, check:
-
Distance to the nearest block.
-
Whether the unit faces the MRT tracks.
-
Whether the unit faces internal pools or clubhouse roofs.
-
Privacy from opposite apartments.
-
Afternoon sun exposure.
-
Road and commercial activity.
-
Potential noise from BBQ pavilions and courts.
-
Whether the view depends on future development remaining unchanged.
-
Whether the lake view is genuinely available from that specific floor.
In mid-January, the afternoon sun is approximately southwest at 234 degrees, with shadows falling northeast. Across the year, the sun path shifts between southwest and northwest. A high-floor unit can still become uncomfortable if its main living areas face strong afternoon sun with limited shading.
The best stack is not necessarily the highest stack. It is the one where the floor premium produces a meaningful improvement in privacy, openness, light or outlook.
6. The ergonomic checks that do not show in the psf
At the showflat, bring your actual furniture measurements.
Check whether:
-
A standard sofa leaves comfortable circulation around the living room.
-
Your dining table allows chairs to be pulled out without blocking the kitchen.
-
The common bedroom fits a bed, wardrobe and desk.
-
The study works as a workspace rather than just a styled corner.
-
The master bedroom has enough clearance around the bed.
-
Storage remains adequate after removing decorative showflat carpentry.
-
You would genuinely use the balcony.
-
The kitchen door can be installed without making the space oppressive.
-
The entertainment room has a clear long-term purpose.
A showflat is designed to make a layout look its best. Some carpentry, furniture and accessories may not be included in the purchase. Judge the walls, windows, door swings and circulation, not only the styling.
7. The crossover decisions that determine your quantum
The most important comparisons are between adjacent categories.
B1 versus B2S
The 624 sq ft two-bedder has the lower quantum. The B2S costs more but provides a proper flex room. For a couple working from home or planning a child, that study may delay the need to upgrade to a three-bedroom.
710 sq ft B3S versus an 872 sq ft three-bedroom
This is a lifestyle decision, not simply a size comparison. Do you want a larger two-bedroom with flex space, or a genuine third bedroom with less compromise?
Standard three-bedroom versus CP-series
The CP-series offers a third toilet and better entertaining privacy, but its study is weaker than the B2S study. Buyers who need a real office should not assume “plus study” means an enclosed room.
DP-series versus DP1S versus DP1E
The fourth bedroom and flex space must have a clear purpose before you commit to the higher quantum. The DP1E is scarce at only 32 units, but scarcity alone is not a reason to overpay.
For more structured property comparisons, see NearMe.SG’s property guides and launch analysis →.
8. Setting your walk-away price before 3 October
Lucerne Grand’s indicative pricing starts at approximately S$2,251 psf overall, with the two-bedroom entry unit at around S$2,401 psf and the four-bedroom premium entry unit at about S$2,420 psf.
The estimated monthly mortgage for a S$1.498 million two-bedroom is roughly S$4,117 based on a 30-year loan at 1.936%. Treat this only as an illustration; your loan rate, loan-to-value limit, cash position and other obligations will change the result.
Before booking day, write down:
-
Your maximum total quantum.
-
Your acceptable monthly instalment.
-
The minimum layout features you require.
-
The maximum premium you will pay for a better facing.
-
The maximum premium you will pay for a higher floor.
-
The resale or completed project alternatives you would choose instead.
Your walk-away price should fall when a unit has an inefficient layout, poor privacy, facility exposure or an uncertain view. Do not let a low queue number turn a compromise into an emotional purchase.
9. Convenience reality check
Lucerne Grand’s strongest practical feature is its covered connection to Lakeside MRT on the East-West Line. It is two stops from Jurong East interchange and five stops from Buona Vista, with an uninterrupted ride towards Tanjong Pagar, Raffles Place and City Hall.
The 10,764 sq ft Lucerne Galleria adds a supermarket occupying about 70% of the retail podium, alongside F&B. This is not a replacement for Jurong East’s malls, but it may be more useful day to day: groceries, meals and basic errands without another trip.
Jurong Lake Gardens is within walking distance, while the surrounding Jurong West and Kang Ching Road estates provide heartland amenities. Rulang Primary is definitely within one kilometre; other nearby schools should be confirmed against the final postal address.
The project sits between three distinct Jurong sub-markets:
-
Jurong East: commercial and corporate hub.
-
Lakeside: greener, family-oriented waterfront living.
-
Jurong West and Boon Lay: education, industry and heartland amenities.
That positioning gives Lucerne Grand a practical middle ground: better MRT and retail convenience than some nearby projects, without the full congestion of Jurong East.
You can follow future neighbourhood and housing updates through NearMe.SG’s main property content hub →.
10. Final shortlist checklist
Before booking, shortlist only units that pass these checks:
-
Layout fits your actual household.
-
Study or flex room has a real purpose.
-
Standard furniture fits without blocking circulation.
-
Kitchen works for your cooking habits.
-
Bedroom sizes match your intended beds.
-
Facing does not create unacceptable MRT, road or facility exposure.
-
Floor premium produces a visible benefit.
-
View is not being treated as permanently guaranteed.
-
Price remains comfortable after stamp duty and renovation.
-
You would still choose the unit if the launch-day excitement disappeared.
Lucerne Grand’s best unit is not automatically the highest floor, the largest layout or the cheapest entry point. It is the unit where daily ergonomics, privacy, convenience and price remain balanced after the marketing is stripped away.
This article is for general information only and does not constitute financial or investment advice. Indicative prices, layouts, facilities, views and booking details are subject to change. Always verify final information against CDL’s official sales documents, approved plans, price list and legal documentation before making a purchase decision.
For additional launch updates before booking day, visit NearMe.SG’s early-access property updates →.
📥 Free Guide: Top Unit Picks at Lucerne Grand
Get our insider cheat sheet on stacks, facing, floor & layout for best returns.
Looking for the best deal on this? You can compare cost per application on SingSaver.
Disclosure: NearMe.SG may earn a commission from some links on this page. This does not affect our editorial recommendations.
RELATED POSTS
View all

Understand GFA Harmonisation: Ultimate Guide to More Usable Space
January 20, 2026 | by nearme.sg
Home Renovation in Singapore: Budgeting, Contractors & What to Expect (2026)
August 11, 2026 | by nearme.sg